Noise control is a critical factor in commercial buildings. In a dense business environment like Houston, sound from equipment, conversations, and external activity can quickly affect productivity and communication. Poor acoustics can lead to distractions, reduced efficiency, and an uncomfortable working environment. Research shows that workplace noise can reduce employee performance and cognitive efficiency, especially in environments that require concentration.
Acoustic ceiling systems are designed to manage these challenges. They improve sound absorption, reduce echo, and support a more controlled indoor environment. For offices, healthcare facilities, retail stores, and industrial spaces, they are a practical part of modern commercial construction.
Key Takeaways
- Acoustic ceilings improve sound control and reduce noise in commercial environments
- Installation requires precise planning, materials, and experienced contractors
- Costs depend on materials, labor, and project size
- Proper system selection ensures long-term durability and compliance
- Commercial acoustic ceilings support productivity and building performance
Understanding Acoustic Ceiling Systems in Commercial Buildings
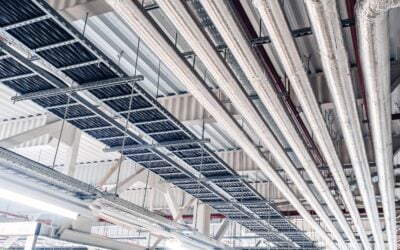
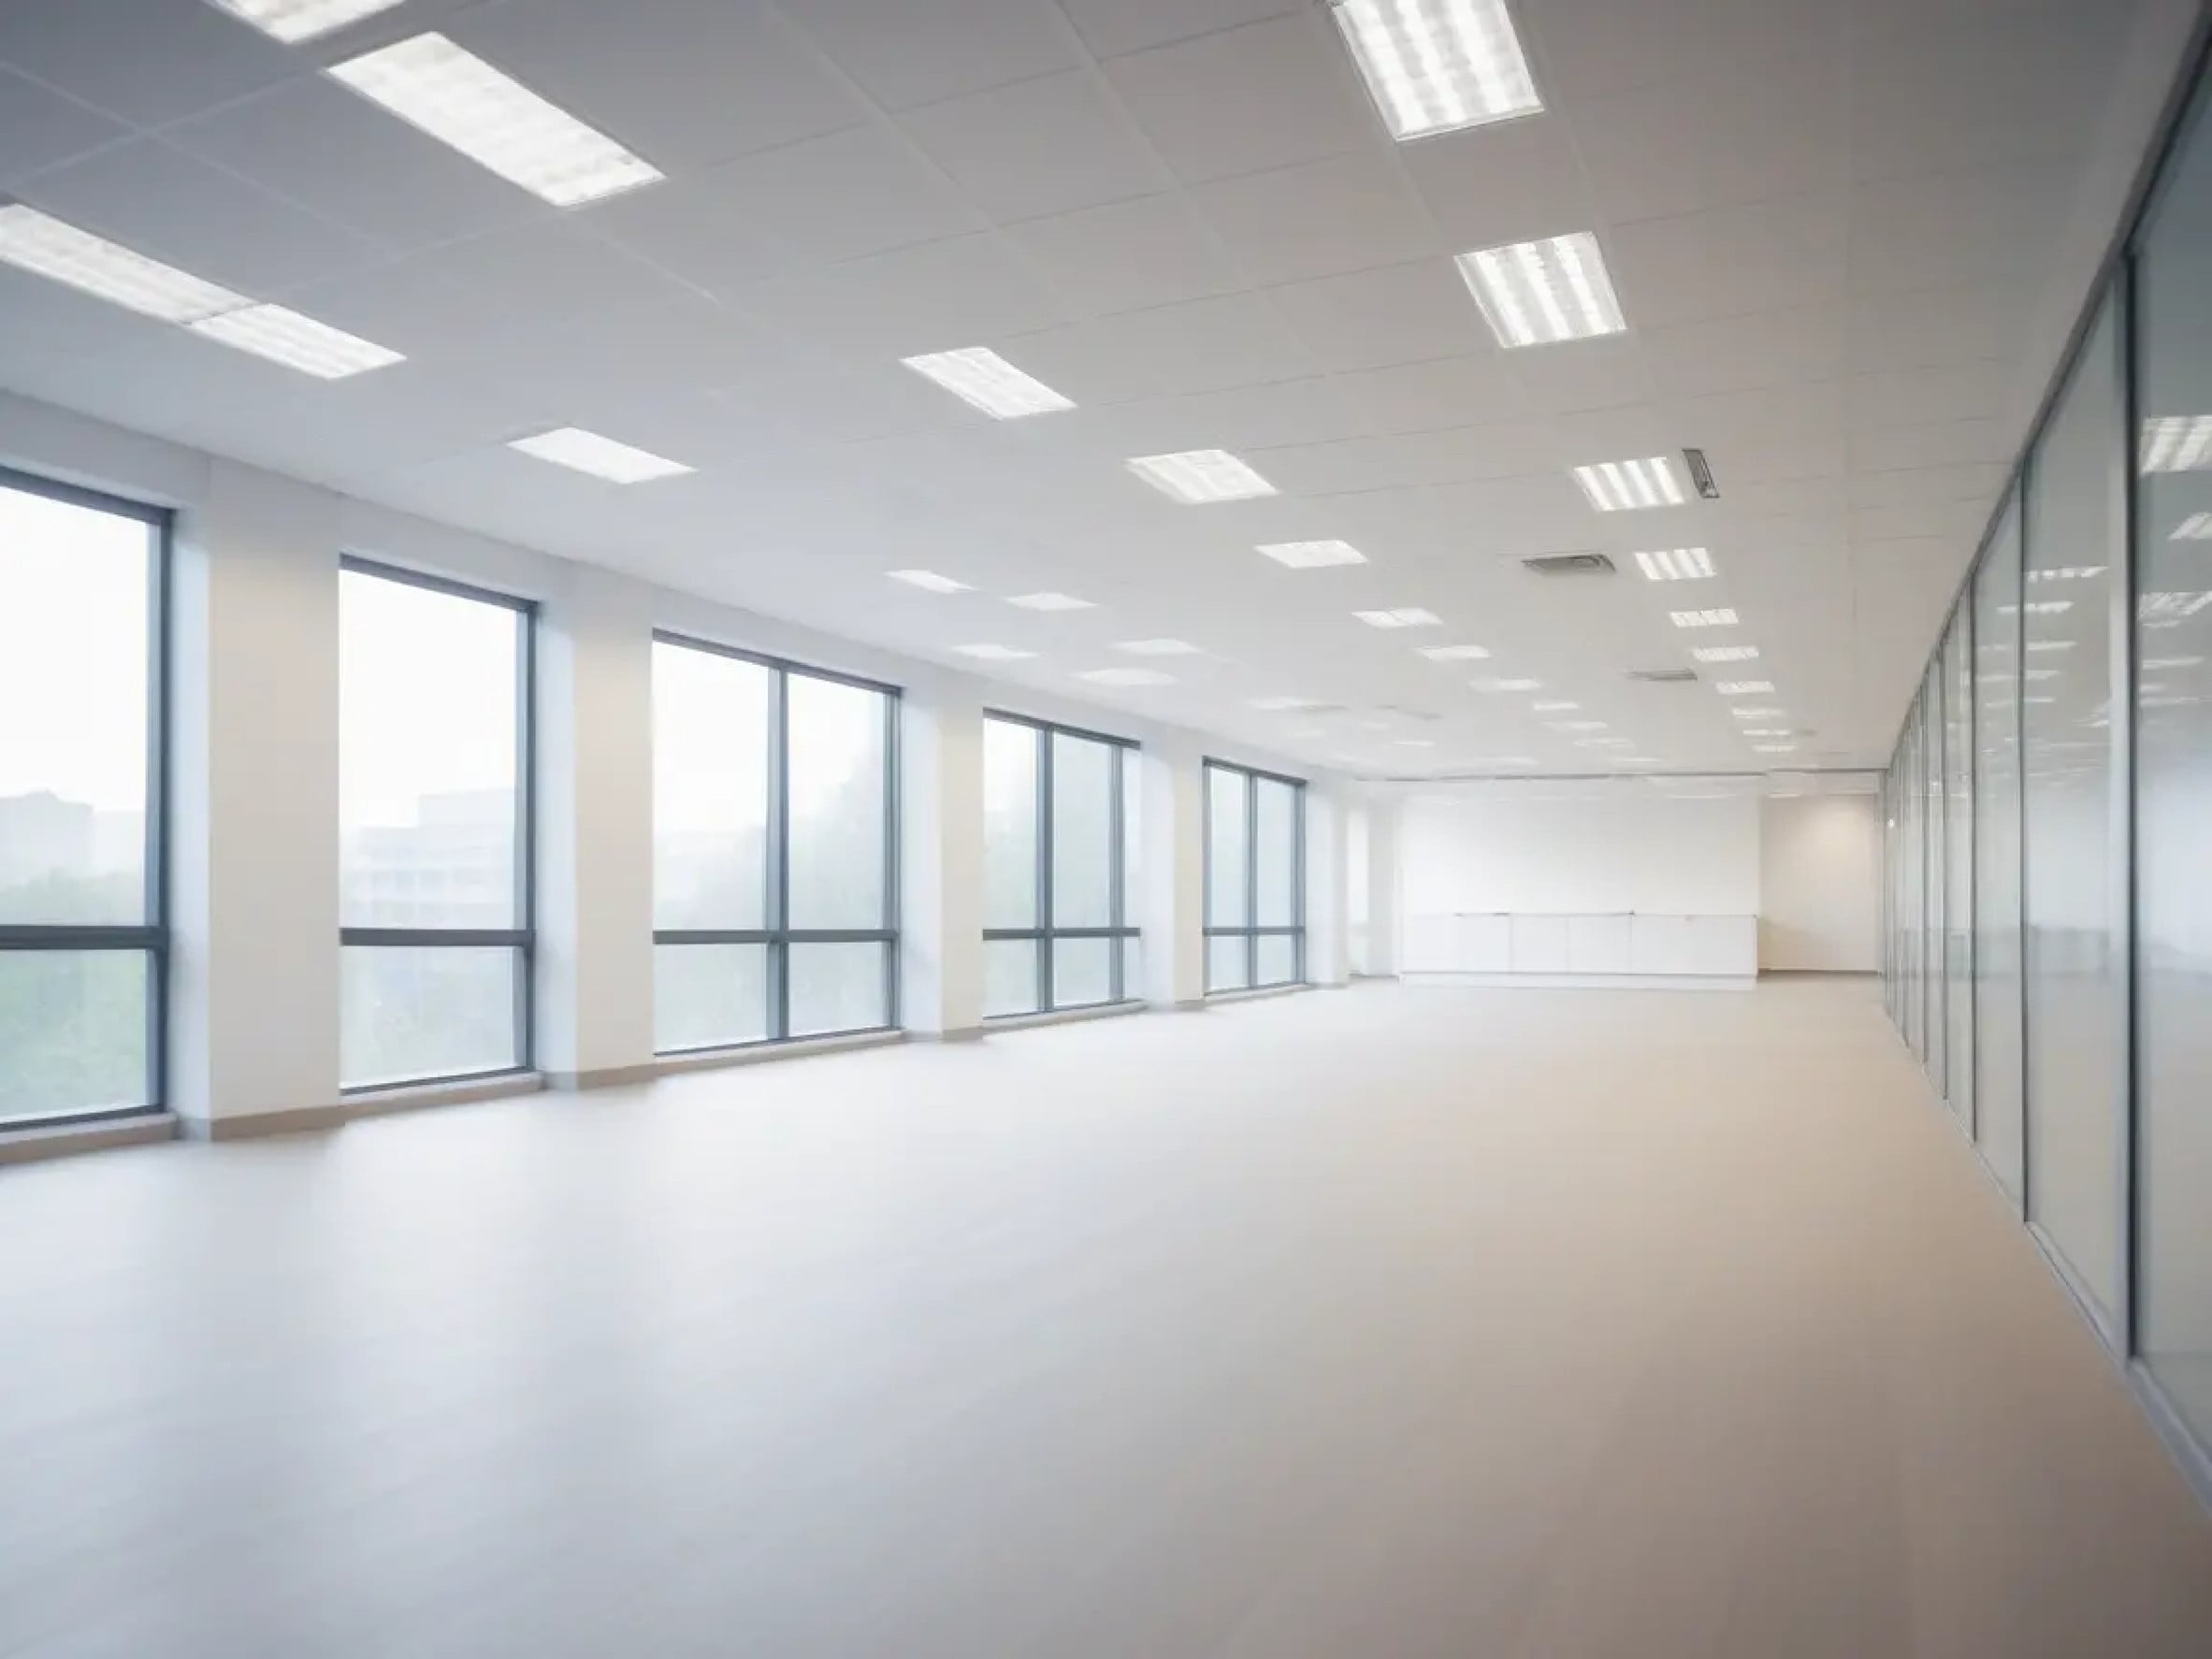
Acoustic ceiling systems are engineered to absorb sound and improve acoustic performance within a space. These systems are typically installed as suspended ceilings, where tiles are fitted into a grid framework below the structural ceiling. These systems are widely used across commercial environments where sound control is essential. They support both operational efficiency and occupant comfort in high-traffic or noise-sensitive areas.
Common Commercial Applications
- Office buildings and corporate spaces
- Healthcare and medical facilities
- Restaurants and commercial kitchens
- Educational institutions
- Retail and large commercial interiors
Acoustic ceiling systems also contribute to overall building design by integrating with lighting, HVAC, and fire safety systems. They support efficient system coordination while maintaining a clean and organized ceiling layout in commercial environments. This integration helps improve overall building functionality while preserving a cohesive and professional interior appearance.
What to Expect During Commercial Acoustic Ceiling Installation
Installing acoustic ceilings in a commercial setting requires a structured and coordinated approach. Each stage of the process must align with building requirements, safety standards, and operational needs. Defined installation procedures are followed to ensure consistent results. Each phase is carefully planned to reduce disruption while maintaining quality and compliance.
Installation Process Overview
- Site preparation to protect equipment, flooring, and workspace areas
- Accurate measurements and layout planning for ceiling grid alignment
- Installation of the suspended grid system to support ceiling tiles
- Placement and adjustment of acoustic tiles for proper fit and finish
- Final inspection and cleanup to prepare the space for immediate use
Each step ensures that the ceiling system performs as expected and meets commercial construction standards. It also helps maintain long-term durability, safety compliance, and consistent acoustic performance across the space. This structured approach also reduces the likelihood of rework and supports smoother project delivery from start to finish.
Types of Acoustic Ceiling Materials for Commercial Use
Selecting the right material is essential for achieving the desired acoustic performance. Different materials offer varying levels of sound absorption, durability, and resistance to environmental factors. The choice of material depends on the type of commercial space, noise levels, and maintenance requirements. It is important to evaluate both performance and long-term reliability before making a decision.
Material Comparison
| Material Type | Key Features | Best Commercial Use Case |
| Mineral Fiber | Cost-effective, good sound absorption | Offices and schools |
| Fiberglass | High acoustic performance | Healthcare and large offices |
| Metal Panels | Durable, modern finish | Retail and industrial facilities |
| PVC / Vinyl | Moisture resistant | Kitchens and humid environments |
These materials are selected based on acoustic goals, environmental conditions, and building requirements. A proper match ensures better performance and fewer maintenance issues over time. Careful material selection also supports long-term durability and consistent acoustic results throughout the space.
Acoustic Ceiling Cost in Houston Commercial Projects
Understanding cost is essential when planning a commercial ceiling project. Pricing varies depending on materials, project size, and installation complexity within Houston. Costs should always be evaluated in relation to long-term performance, maintenance needs, and system durability. A lower upfront cost may not always provide the best value over time.
Cost Overview
| Cost Factor | Impact on Total Cost |
| Standard ceiling tiles | Lower cost |
| High-performance panels | Higher cost |
| Labor and installation | Medium to high |
| Large-scale projects | Higher total investment |
| Custom layouts | Increases overall cost |
Typical commercial acoustic ceiling installation ranges from $3 to $8 per sq. ft., with higher costs for specialized systems or complex designs. Final pricing depends on material selection, labor requirements, and overall project scope. Proper budgeting and consultation with experienced contractors can help ensure both cost efficiency and long-term performance.
Factors That Influence Project Cost and Performance
Several variables affect both the cost and effectiveness of acoustic ceiling systems. Understanding these factors helps in planning a more accurate budget and achieving better long-term results. Each factor should be evaluated carefully to ensure the ceiling system meets both performance and compliance requirements.
Key Cost and Performance Factors
- Type and quality of acoustic materials used
- Total project size and ceiling coverage area
- Ceiling height and structural accessibility
- Existing ceiling condition and required preparation work
- Labor expertise and contractor experience
- Integration with lighting, HVAC, and fire systems
These factors should be managed throughout the project to help reduce the risk of errors, delays, and long-term performance issues in commercial ceiling systems. Clear communication and quality control should also be prioritized at every stage to ensure consistent, reliable results. Proper coordination among all project stakeholders further supports smooth execution and minimizes potential disruptions.
Role of Acoustic Ceilings in Commercial Construction
Acoustic ceilings play a critical role in modern commercial construction. They are not only used for sound control but also for improving building functionality and compliance. These systems are integrated into the overall building design to support both operational efficiency and occupant experience. They also help meet regulatory standards related to safety and performance, especially when paired with the right acoustic ceiling insulation materials.
Key Functions in Commercial Buildings
- Improve indoor sound quality for communication and productivity
- Support compliance with building and safety codes
- Integrate with lighting, HVAC, and fire protection systems
- Enhance the visual appearance of commercial interiors
Acoustic ceiling systems are now considered a standard component in well-designed commercial environments. They support both functional performance and design consistency across modern commercial spaces. They also contribute to improved occupant comfort by enhancing sound control and overall interior ambiance.
Selecting the Right Commercial Ceiling Contractor
Choosing the right contractor is essential for ensuring quality installation and long-term system performance. Commercial projects require technical expertise, proper planning, and compliance with industry standards. The right contractor should be able to handle complex installations while maintaining timelines and quality expectations.
What to Evaluate
- Experience with commercial ceiling systems
- Proven portfolio of completed projects
- Knowledge of acoustic materials and system design
- Clear cost estimates and project timelines
- Compliance with local building codes and regulations
We at Ceil Tex bring over 20 years of experience in commercial ceiling systems, working with contractors, facility managers, and project teams across Houston. Our expertise helps ensure accurate installation, code compliance, and long-term system performance. It also enables us to anticipate project challenges early and deliver efficient, reliable solutions.
Planning a Commercial Acoustic Ceiling Project
Proper planning ensures that your acoustic ceiling system delivers the expected performance. Every project should begin with a clear understanding of acoustic requirements, budget constraints, and building conditions. Planning also helps avoid delays, cost overruns, and compliance issues during installation.
Key Planning Considerations
- Define acoustic performance goals for the space
- Establish a realistic budget for materials and labor
- Select materials based on function and environment
- Coordinate installation with business operations
- Ensure compliance with local building regulations
A well-planned project leads to better performance, reduced maintenance, and improved long-term value. It also helps minimize disruptions during installation and ensures consistent results across the entire ceiling system. Ultimately, this level of planning contributes to smoother project execution and greater overall satisfaction for stakeholders.
Acoustic Ceiling Insulation: Performance & Installation
Acoustic ceiling insulation affects long-term workspace comfort, productivity, and building performance. The right materials must support sound absorption, structural compatibility, fire safety standards, and overall ceiling system performance. Proper installation within suspended or structural ceiling systems is also critical for effective noise control.
As a Houston-based commercial ceiling systems provider with over 20 years of experience, Ceil Tex works with contractors, designers, and facility managers to evaluate acoustic requirements, insulation materials, ceiling assembly design, and code compliance. Our team focuses on ceiling systems that fit correctly and deliver reliable acoustic performance over time.
Are you planning to improve workspace acoustics or upgrade your ceiling insulation system? Contact us for expert guidance. A professional evaluation helps you select the right materials, maintain compliance, and avoid costly installation issues while protecting long-term building performance.