High-ceiling commercial spaces create impressive, open environments, but installing a ceiling at greater heights requires more planning than a standard commercial ceiling project. Access, safety, equipment, material handling, and coordination with other trades can all affect the installation.
OSHA recorded 1,011 inspections and $3.8 million in penalties for the nonresidential building construction industry during October 2024 through September 2025, demonstrating the importance of proper planning and compliance on commercial construction projects. For commercial property owners, facility managers, and general contractors, understanding what makes high-ceiling installation different can help keep projects organized, minimize disruptions, and support safer installation.
Key Takeaways
- High ceilings require specialized access and detailed job-site planning
- Equipment selection can affect installation efficiency and safety
- Overhead systems must be coordinated before ceiling installation
- Material handling becomes more important as ceiling height increases
- Experienced commercial ceiling contractors can simplify complex projects
What Is a High Ceiling?
A high ceiling is generally a ceiling installed significantly above a conventional interior ceiling, creating additional challenges for access and installation. There is no single height that defines every commercial high-ceiling project because building design and site conditions vary.
High ceilings are common in:
- Warehouses
- Manufacturing facilities
- Distribution centers
- Retail spaces
- Event venues
- Sports facilities
- Large assembly spaces
- Commercial buildings with expansive open areas
The greater the distance between the finished floor and ceiling, the more carefully contractors need to plan how workers, materials, and equipment will reach the installation area. Access equipment, site conditions, and available workspace can all influence the installation approach. This makes proper planning especially important for large commercial spaces with high ceilings.
Why High Ceiling Installation Is Different
The basic principles of commercial ceiling installation remain the same, but the logistics become more complicated when crews are working at greater heights. A successful project requires more than selecting the right ceiling tiles or panels. Contractors must consider how workers will access the ceiling, how materials will be moved, and how the installation will interact with other building systems.
1. Access and Working Height
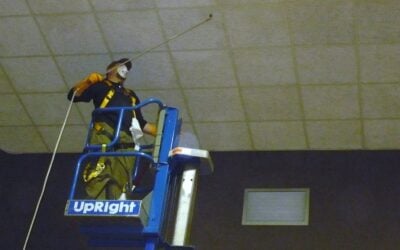
Access is one of the biggest differences between standard and high-ceiling installation. When workers cannot safely reach the installation area from the floor, the project may require appropriate elevated work platforms or other access equipment. OSHA recognizes aerial lifts and other positioning equipment as potential methods of providing access when appropriate for the work and site conditions.
Before installation begins, contractors should evaluate:
- Finished ceiling height
- Available floor space
- Equipment access
- Structural and mechanical obstructions
- Building entrances and doors
- Equipment movement routes
- Other trades working in the area
- Safe access to the installation zone
Planning access before crews arrive helps reduce unnecessary equipment changes. It can also minimize delays and disruptions during installation. Early planning allows the installation team to establish a more efficient workflow before work begins.
2. Safety Planning Becomes More Important
Working at elevation introduces additional hazards that must be addressed before installation begins. Working at elevation introduces additional hazards that must be addressed before installation begins. OSHA identifies falls as the leading cause of construction fatalities and recommends planning work at height in advance, including determining the tasks involved and the equipment needed.
For high-ceiling installation, safety planning may include selecting appropriate access equipment and establishing controlled work areas. Crews should also keep travel paths clear and follow applicable fall-protection requirements throughout the project.
Workers should be properly trained to use the required equipment, while equipment movement should be coordinated to maintain a safe and organized work area. Access beneath elevated work areas should also be controlled to reduce potential hazards to workers and others on the job site. The specific safety measures depend on the project, equipment, site conditions, and applicable regulations. A professional contractor should evaluate these requirements before installation begins.
3. Material Handling Requires More Planning
Moving ceiling materials through a large commercial facility can be more complicated when the installation area is high above the finished floor. Additional planning may be needed to transport and position materials efficiently at the installation area. Materials may include:
- Ceiling tiles or panels
- Suspension grid components
- Suspension wires
- Perimeter trim
- Fasteners
- Specialty ceiling materials
- Installation accessories
A project plan should identify where materials will be delivered and staged and how they will reach the installation area. This is particularly important in facilities containing machinery, inventory, equipment, or other construction activities. Efficient staging can reduce unnecessary movement and help crews maintain a more organized work area.
4. Coordination With Other Trades Is Critical
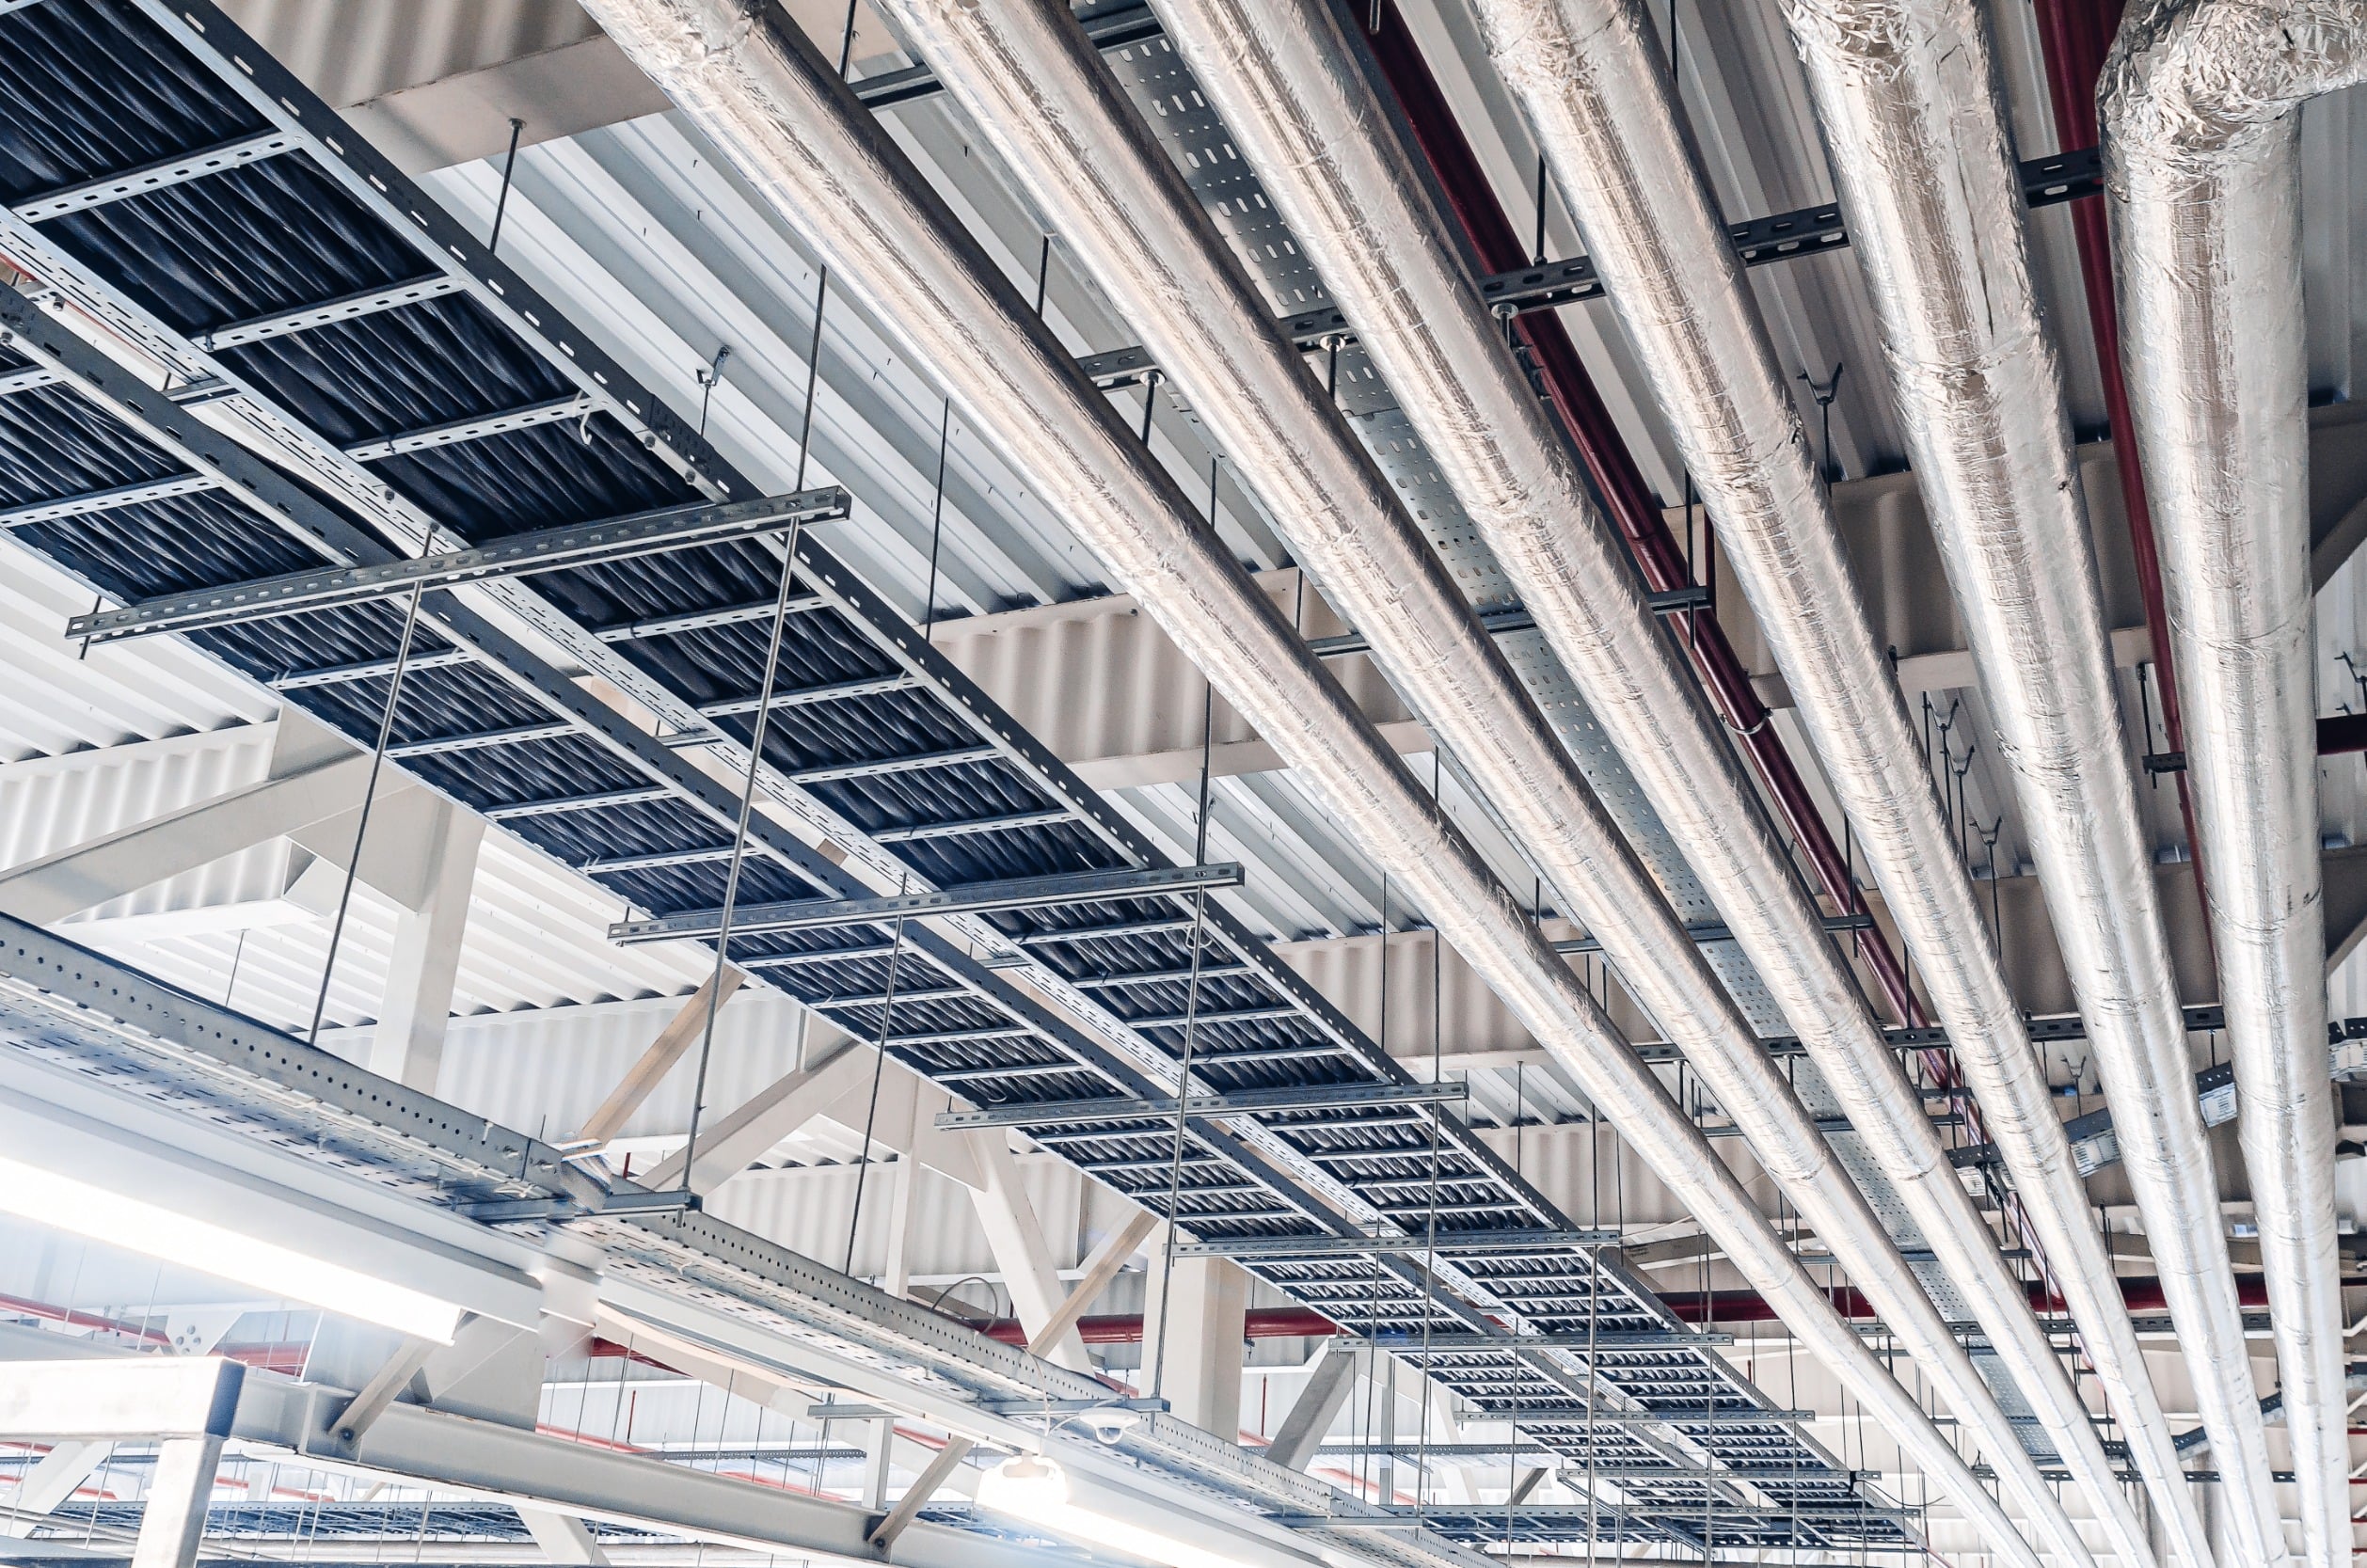
A commercial ceiling must often be installed around systems located above and within the ceiling plane. Proper coordination helps ensure these systems are accounted for before ceiling installation begins. These can include:
- HVAC ductwork
- Light fixtures
- Electrical systems
- Fire sprinklers
- Plumbing
- Access panels
- Air diffusers
- Other mechanical equipment
Ceiling contractors need to coordinate the layout with the other trades before installation progresses too far. This coordination is especially important in high-ceiling spaces because accessing overhead systems after the ceiling is installed may require additional equipment and labor.
5. The Building Layout Can Affect the Installation Strategy
Two buildings with the same ceiling height can present very different installation conditions. A large, open warehouse may provide plenty of space for access equipment, while a retail store, event venue, or manufacturing facility may have equipment, inventory, fixtures, or other obstacles that restrict movement. Contractors may need to evaluate the building dimensions, ceiling height, floor conditions, existing equipment, structural components, access points, loading areas, material delivery routes, occupied areas, and work sequencing. A site assessment helps determine how the installation should be organized before work begins.
High Ceiling Installation in New Construction vs. Existing Buildings
The type of building can significantly affect the installation process. New construction and existing commercial spaces often require different planning, access strategies, and coordination. Understanding the building conditions early helps contractors develop an installation approach that fits the project.
New Construction
New construction generally provides more flexibility because the ceiling can be coordinated with other building systems before the space is occupied. The project team can establish:
- Ceiling elevations
- Grid layouts
- Lighting locations
- HVAC coordination
- Sprinkler locations
- Access requirements
- Installation sequencing
This allows the ceiling installation to become part of the broader construction schedule rather than being treated as an isolated project. Ceil Tex has completed high-ceiling installation work as part of new construction projects, including a documented project in Brookshire, Texas.
Existing Commercial Buildings
Existing buildings often require additional coordination because the contractor must work around systems and activities that are already in place. These may include existing HVAC systems, installed lighting, equipment, inventory, furniture, employees, customers, and existing ceiling components.
When a building remains operational during construction, scheduling and work-area management become especially important. Careful coordination can help minimize disruptions while allowing installation work to proceed efficiently.
Choosing the Right Ceiling System
The appropriate ceiling system depends on the building’s functional, acoustic, aesthetic, and maintenance requirements. Factors such as ceiling height, lighting integration, moisture resistance, and ease of access should also be considered during selection. A well-chosen ceiling system can improve the overall comfort, appearance, and performance of the space.
Acoustic Ceilings
Acoustic ceiling systems can help manage sound within offices, schools, and healthcare facilities. They are also commonly used in retail spaces and other commercial environments.
Suspended Ceilings
Suspended ceiling systems create a finished ceiling plane while leaving space above the ceiling. This space can accommodate building services and provide access for future maintenance.
Decorative Ceiling Systems
Large commercial spaces may use decorative ceiling systems to create a distinctive architectural appearance. These systems can also provide functional benefits while complementing the overall design of the space.
Specialty Ceiling Systems
Some environments require ceiling materials designed for specific moisture, acoustic, maintenance, or performance requirements. Ceil Tex provides commercial ceiling installation services for acoustic ceilings, ceiling grids and T-bar systems, decorative ceilings, drop ceilings, suspended ceilings, and waterproof ceiling tiles.
How High Ceiling Installation Affects Scheduling
High-ceiling projects may require additional coordination because access equipment, material movement, and overhead trade sequencing must be considered. A typical project may involve:
- Site assessment
- Access and equipment planning
- Material delivery and staging
- Coordination with other trades
- Ceiling layout
- Grid or suspension installation
- Tile or panel installation
- Final inspection
The exact sequence depends on the ceiling system, building conditions, project size, and scope. For large commercial projects, coordination with the general contractor and other trades is particularly important. Starting ceiling installation before overhead work is properly coordinated can create conflicts and potentially lead to rework.
Common Challenges During High Ceiling Installation
Several conditions can make high-ceiling projects more complex. Identifying these challenges early allows the project team to plan appropriate solutions and avoid unnecessary delays during installation.
| Challenge | What It Can Involve |
| Limited Equipment Access | The building may have limited space for the equipment needed to reach the installation area. |
| Overhead Obstructions | HVAC systems, structural components, lighting, machinery, and other building systems can restrict access. |
| Material Movement | Large quantities of ceiling materials may need to be transported through an active construction site. |
| Other Trades | Multiple crews may need access to the same overhead area, requiring careful scheduling and coordination. |
| Occupied Facilities | Installation may need to be performed around employees, customers, inventory, or ongoing business operations. |
| Future Maintenance | The completed ceiling should allow appropriate access to building systems that require future inspection or service. |
Addressing these challenges during the planning stage can help contractors organize equipment, materials, access, and work areas more effectively. This can make the installation process more predictable and help minimize disruptions to the overall project.
For commercial property owners and facility managers, considering these factors before installation begins can also make it easier to coordinate the ceiling project with ongoing building operations and future maintenance needs.
Best Commercial Ceiling Contractor in Houston
Commercial ceiling systems contribute to building appearance, indoor air quality, acoustic performance, and overall occupant comfort. From the initial design to professional installation and ongoing cleaning, every stage plays an important role in maximizing ceiling performance and protecting your investment. Working with one experienced commercial ceiling contractor simplifies project management, improves communication, and helps ensure your ceiling continues to perform as intended for years to come.
As a Houston-based commercial ceiling contractor with over 20 years of experience, Ceil Tex works with property owners, facility managers, contractors, and business leaders to design, install, and maintain commercial ceiling systems that meet their operational goals. Unlike companies that focus on only one part of the process, Ceil Tex provides a complete commercial ceiling solution with expert design, professional installation, and ongoing cleaning services all from one experienced team. Our team delivers complete ceiling solutions that help businesses improve workplace appearance, extend ceiling life, and simplify long-term facility management.
Planning a commercial ceiling project or looking for a trusted partner to maintain your existing ceiling system? Contact us today to schedule a professional consultation. Our experienced team can evaluate your facility, recommend practical solutions, and provide the complete design, installation, and cleaning services your building needs.