A commercial ceiling does more than finish the space above your head. The right system can improve the appearance of a property, support acoustic comfort, accommodate lighting and building systems, and make maintenance easier. For restaurants, retail stores, and offices, the best ceiling solution balances design with the practical demands of daily operations.
According to the U.S. Environmental Protection Agency (EPA), people spend about 90% of their time indoors. The agency also identifies building characteristics, moisture and humidity, building materials, and the maintenance of systems such as heating, ventilation, and air conditioning as factors that can affect indoor air quality. That makes commercial ceiling design more than a decorative decision. A well-planned ceiling can contribute to the overall function, appearance, and comfort of a commercial environment.
Key Takeaways
- Choose ceiling systems around the needs of your business
- Restaurants need durable and moisture-conscious ceiling solutions
- Retail ceilings should support branding, lighting, and customer experience
- Offices benefit from acoustic and flexible ceiling systems
- Professional installation and maintenance help protect your investment
What Makes a Good Commercial Ceiling Solution?
A successful commercial ceiling system should perform well for the specific building and the people who use it. Before selecting materials, consider durability, acoustics, appearance, accessibility, and maintenance.
Durability matters because commercial interiors experience constant activity. Cleaning, equipment access, humidity, airborne particles, and everyday wear can affect ceiling materials over time.
Acoustic performance is another important consideration. Restaurants and offices can become noisy, while retail stores may need a balance between customer activity and a comfortable shopping environment. Acoustic ceiling solutions can help manage sound reflection and contribute to a more comfortable interior.
Appearance also matters. A ceiling occupies a significant portion of a commercial interior and can complement walls, flooring, furniture, lighting, and brand identity.
Accessibility should not be overlooked. Many commercial buildings have HVAC, electrical, plumbing, and data systems above the ceiling. A properly planned suspended ceiling can provide practical access while maintaining a finished appearance. Finally, consider maintenance. Ceiling systems should be evaluated based on how easily they can be inspected, cleaned, repaired, or replaced throughout their service life.
Best Ceiling Solutions for Restaurants
Restaurants have unique ceiling requirements. They must balance appearance with moisture, cleaning, ventilation, acoustics, and frequent daily use.
Acoustic Ceiling Solutions
A busy restaurant can contain conversations, kitchen activity, music, and other sources of background noise. Acoustic ceiling systems can help manage sound reflections and create a more comfortable environment for diners and employees. The appropriate solution depends on the restaurant’s size, layout, ceiling height, and overall acoustic requirements.
Moisture-Conscious Ceiling Options
Restaurants may experience higher humidity and moisture than conventional office environments, especially in areas affected by cooking and food preparation. Ceiling materials should therefore be selected according to the conditions of each area. Ventilation, cleaning requirements, moisture exposure, and proximity to food-preparation areas should all be considered when planning a ceiling system.
Easy-to-Maintain Ceiling Systems
A restaurant ceiling needs to remain presentable while the business continues operating. Systems that make inspection, cleaning, and individual tile replacement easier can simplify facility maintenance. Decorative ceiling tiles can also add texture and visual character, helping the ceiling contribute to the restaurant’s atmosphere instead of simply serving as a functional surface.
Best Ceiling Solutions for Retail Stores
For retailers, the ceiling is part of the customer’s visual experience. It can support lighting, complement merchandise displays, and contribute to the overall appearance of the store.
Suspended Ceiling Systems
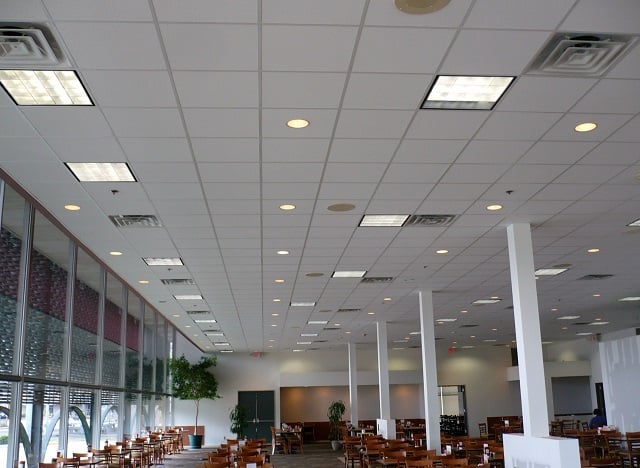
Suspended ceilings are a practical option for many retail environments because they provide a finished appearance while allowing access to systems above the ceiling. They can also accommodate lighting, HVAC components, and other infrastructure.
Decorative Ceiling Tiles
Retail businesses often use interior design to reinforce their brand. Decorative ceiling tiles can introduce texture, pattern, or visual interest while coordinating with the store’s overall design.
Open Ceiling Designs
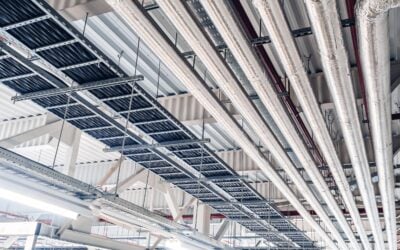
Some retailers prefer an exposed or open ceiling for a modern or industrial appearance. This approach can work when structural and mechanical elements are intentionally incorporated into the design. However, an open ceiling should be evaluated for acoustics, lighting, maintenance, and the condition of exposed components before installation.
Ceiling and Lighting Integration
Retail lighting is closely connected to ceiling design. Lighting can highlight products, define areas, and influence the customer experience. Planning lighting and ceiling systems together can create a more organized and cohesive interior.
Best Ceiling Solutions for Offices
Office environments have different priorities. Employees need spaces that support concentration, collaboration, meetings, and communication, while facility teams need practical access to building infrastructure.
Acoustic Ceiling Systems
Acoustics are especially important in open-plan offices, where conversations, calls, meetings, and equipment can create background noise. Acoustic ceiling tiles and sound-absorbing systems can help manage sound within the workspace. The right acoustic strategy depends on room size, ceiling height, wall construction, flooring, furniture, and the overall office layout.
Suspended Office Ceilings
Suspended ceiling systems can provide a consistent finished surface while allowing access to HVAC, electrical, data, and other systems above the ceiling. This flexibility can make future maintenance and modifications more manageable.
Office Ceiling Tiles
Office ceiling tiles come in different styles, textures, and performance specifications. When choosing office ceiling tiles, consider acoustic performance, durability, maintenance, accessibility, lighting compatibility, and the existing ceiling grid rather than focusing on appearance alone.
Integrated Lighting
Modern offices often combine ceiling systems with lighting to create a clean, coordinated environment. Lighting placement should be considered alongside workstations, meeting rooms, circulation areas, and other functional zones.
Commercial Ceiling Design: What Should You Prioritize?
Although restaurants, retail stores, and offices may use similar commercial ceiling systems, their priorities are not always the same. Restaurants typically place greater emphasis on cleanability, durability, moisture considerations, and acoustic comfort. Retail stores often prioritize appearance, lighting, flexibility, and customer experience. Offices commonly focus on acoustics, accessibility, lighting, and occupant comfort.
This does not mean one ceiling material is automatically better for a particular business. The right choice depends on the building’s existing conditions, intended use, maintenance expectations, budget, and design goals.
In some properties, combining different ceiling solutions in separate areas may provide the best result. A restaurant, for example, may use one ceiling approach in customer dining areas and another in service areas. A retail store may combine decorative elements with a practical suspended ceiling, while an office may use acoustic tiles in open work areas and different finishes in reception or conference rooms.
How to Choose the Right Commercial Ceiling System
Choosing the right commercial ceiling system starts with understanding how the space is used and what the building requires. The following factors can help property owners and facility managers evaluate their options before selecting a ceiling system.
| Consideration | What to Evaluate |
| How the Space Is Used | Restaurants, retail stores, and offices have different operating conditions. Consider the activities taking place below and above the ceiling before selecting a system. |
| Acoustic Requirements | Determine whether the space needs sound absorption, sound control, or simply a finished ceiling surface based on its function and noise levels. |
| Environmental Conditions | Consider humidity, leaks, condensation, cleaning processes, and ventilation, as these conditions can influence material selection and long-term ceiling performance. |
| Building Systems | Review HVAC, electrical, plumbing, lighting, fire protection, and data infrastructure before finalizing the ceiling layout. |
| Maintenance Needs | Consider how the ceiling will be inspected, cleaned, repaired, and replaced over time to simplify ongoing facility management. |
| Business Design | Match the ceiling to the business environment. Restaurants may prioritize atmosphere, retailers may emphasize visual merchandising, and offices may focus on acoustic comfort and a professional appearance. |
Taking these factors into account can help businesses avoid choosing a ceiling based solely on appearance or initial cost. A properly selected system should support the building’s operational requirements while complementing its interior design and making future maintenance more manageable.
Why Professional Commercial Ceiling Installation Matters
Even quality ceiling materials can underperform when they are poorly specified or installed. Professional commercial ceiling contractors can help coordinate measurements, grid layouts, lighting, HVAC components, access requirements, materials, and project scheduling.
The objective is not simply to install ceiling tiles. It is to create a ceiling system that works with the rest of the building and supports long-term operations. Professional installation can also help identify existing ceiling conditions that should be addressed before a new system is installed.
Maintaining Your Commercial Ceiling
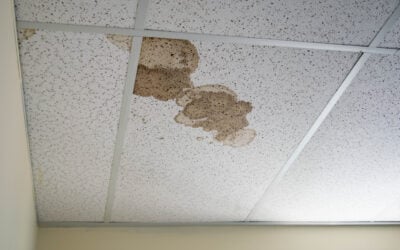
Installation is only one stage of a ceiling’s life. Regular inspection and maintenance can help identify stains, damage, sagging, discoloration, or other issues before they become larger problems.
Facility managers should periodically check for:
- Water stains or evidence of leaks
- Sagging or damaged tiles
- Discoloration
- Visible mold or biological growth
- Damaged grid components
- Dust accumulation
- Problems around lighting or HVAC openings
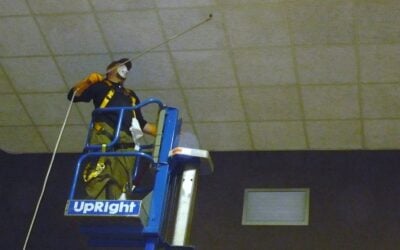
If a ceiling tile is stained because of a water leak, replacing the tile without addressing the source may only provide a temporary solution. Likewise, heavily soiled tiles may not always need immediate replacement. Depending on the material and condition, professional cleaning may be appropriate. A proactive maintenance approach can help businesses preserve the appearance and performance of their ceiling system while making facility management more predictable.
Invest in the Right Commercial Ceiling Solution
Commercial ceiling systems contribute to building appearance, indoor air quality, acoustic performance, and overall occupant comfort. From the initial design to professional installation and ongoing cleaning, every stage plays an important role in maximizing ceiling performance and protecting your investment. Working with one experienced commercial ceiling contractor simplifies project management, improves communication, and helps ensure your ceiling continues to perform as intended for years to come.
As a Houston-based commercial ceiling contractor with over 20 years of experience, Ceil Tex works with property owners, facility managers, contractors, and business leaders to design, install, and maintain commercial ceiling systems that meet their operational goals. Unlike companies that focus on only one part of the process, Ceil Tex provides a complete commercial ceiling solution with expert design, professional installation, and ongoing cleaning services all from one experienced team. Our team delivers complete ceiling solutions that help businesses improve workplace appearance, extend ceiling life, and simplify long-term facility management.
Planning a commercial ceiling project or looking for a trusted partner to maintain your existing ceiling system? Contact us today to schedule a professional consultation. Our experienced team can evaluate your facility, recommend practical solutions, and provide the complete design, installation, and cleaning services your building needs.